
 CALL AN EXPERT! +86-131-3073-8426


Modular Cleanroom Manufacturers: How to Choose the Right Supplier
Choosing among modular cleanroom manufacturers is not mainly a panel-price decision. The right partner must turn your process, ISO class, airflow, pressure strategy, compliance needs, and expansion plan into a system that can be installed and qualified. Published U.S. cleanroom budgets can range from about $75 to $1,500 per ft², showing why scope matters more than a simple panel price.
Table of Contents
ToggleWhat a Qualified Modular Cleanroom Manufacturer Should Be Able to Deliver
Cleanroom Engineering Should Come Before Panel and Equipment Selection
A serious modular cleanroom supplier should not receive “100 m²” and immediately return a price. Before quoting, confirm ISO classification, process, equipment layout, personnel/material flow, airflow pattern, pressure cascade, temperature, humidity, and utilities.
ISO 14644-1 classifies air cleanliness by airborne particle concentration, while ISO 14644-3 covers tests such as airflow, pressure difference, temperature, humidity, and recovery. U.S. pharmaceutical projects must also account for applicable FDA CGMP requirements under 21 CFR Part 211.
In our experience, early engineering reviews often expose issues panel-only quotations miss: blocked returns, equipment beneath HEPA locations, door conflicts, or pressure relationships that become unstable after machinery is installed.
A Complete Modular Cleanroom System Should Integrate Architecture and HVAC
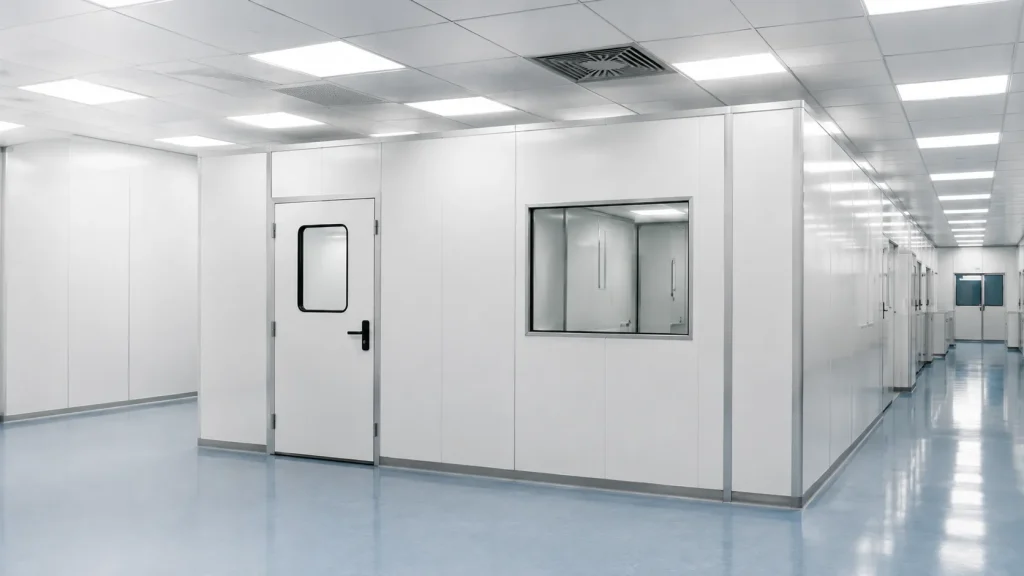
A capable modular cleanroom company should coordinate wall panels, ceiling, doors, windows, flooring, lighting, pass boxes, HEPA/FFU filtration, HVAC, controls, and pressure monitoring.
That is the difference between modular cleanroom construction and simply buying parts. One industry guide estimates HVAC can represent roughly one-quarter to one-half of cleanroom cost, so wall-panel prices alone can be misleading.
Scope | Panel-Focused Supplier | Engineering-Led Supplier |
Walls/ceiling | Included | Included |
HVAC sizing | Often excluded | Integrated |
HEPA/FFU layout | Basic | Process-based |
Pressure cascade | Limited | Engineered |
Controls/qualification | Optional | Coordinated |
Good cleanroom panel manufacture still matters—flatness, coatings, joints, tolerances, and protected edges affect installation—but it is only one part of the system.
Documentation and Qualification Support Matter as Much as Hardware
For regulated facilities, ask the cleanroom manufacturer what documentation is included. Expect approved drawings, material specifications, equipment data sheets, FAT records, testing plans, IQ/OQ support, and as-built documentation.
FDA aseptic-processing guidance addresses HEPA integrity, while FDA inspection materials also emphasize pressure-differential monitoring and alarms.
From the projects we’ve completed, missing filter IDs, cable schedules, control-point lists, or revised drawings can delay site acceptance even when the physical installation is finished.
How to Compare Modular Cleanroom Suppliers Before Placing an Order
Compare Engineering Scope Instead of Comparing Panel Prices Alone
Supplier A may sell panels only. Supplier B may provide design coordination, HVAC, filtration, controls, installation support, and qualification documents. Their square-foot prices are not directly comparable.
A 2026 U.S. industry guide gives a broad cleanroom range of $75–$1,500/ft², depending on classification and technical requirements. Ask each modular cleanroom supplier to separate architecture, HVAC, controls, freight, installation, testing, and qualification.

Evaluate Manufacturing Quality, Installation Capability and Project Experience
Audit factory capability, QA/QC, references, panel tolerances, door fabrication, packaging, shipping, and site-assembly instructions. For overseas orders, agree on FAT inspection, packing photos, spare materials, revision control, and the process for damaged or missing parts.
This is where cleanroom panel manufacture meets project management. High-quality panels do not protect the schedule if labeling is poor or crates arrive without installation sequencing.
Compare Total Project Cost, Lead Time and Future Expansion
Modular cleanroom systems can be easier to modify than fixed partitions, which is useful for phased production. The drawback is that expansion works only when wall modules, ceiling grids, utilities, airflow capacity, and controls were planned for it.
Request separate milestones for design approval, production, FAT, shipping, installation, testing, and handover. A stocked softwall system can be assembled very quickly—Terra Universal states that two people can assemble certain models in under three hours—but a custom GMP suite is a different project with far more engineering and qualification.

Modular Cleanroom Manufacturers FAQ
Can an Overseas Supplier Deliver a US Cleanroom Project?
Yes. An overseas cleanroom manufacturer can supply a U.S. project, but the design must be coordinated with locally adopted building, mechanical, electrical, fire, and life-safety requirements, plus FDA CGMP obligations where applicable. FDA’s current CGMP framework establishes requirements for facilities and controls used in pharmaceutical manufacturing.
A strong modular cleanroom company should define its supply boundary clearly, while locally licensed professionals and the AHJ handle approvals that require local authority.
What Documents Should Be Supplied Before Production?
Request approved layouts, panel and ceiling details, door and window schedules, material specifications, HVAC design basis, HEPA/FFU plans, electrical loads, control points, equipment data sheets, and an agreed FAT/testing plan. ISO 14644-3 is a useful reference for defining performance testing.
How Long Does a Modular Cleanroom Project Usually Take?
There is no reliable universal number. A small standardized room may move quickly; a pharmaceutical suite with custom HVAC, automation, process utilities, and qualification may take months.
The best modular cleanroom manufacturers do more than fabricate panels. Choose the partner that can explain the design basis, integrate modular cleanroom systems, document responsibilities, show relevant experience, and support commissioning—not simply the company offering the lowest square-meter price.
We'll call you
In order to serve you better, if you could kindly send an e-mail to nick@biogreenness.com for questions and details about your theoretical and special architectural plans, projects, and product specifications, your request will be responded to as soon as possible.
We'll call you
In order to serve you better, if you could kindly send an e-mail to nick@biogreenness.com for questions and details.


