
 CALL AN EXPERT! +86-131-3073-8426


Modular Cleanroom Solutions for UK Pharmaceutical and Medical Companies
For manufacturers adding sterile capacity, upgrading an older factory, or launching a device line, a modular cleanroom UK project can reduce site disruption while supporting regulated production. The envelope, HVAC, pressure cascade, utilities, qualification, and local building requirements must be engineered as one system—not purchased as separate packages.
Table of Contents
ToggleWhy UK Pharmaceutical and Medical Facilities Are Choosing Modular Cleanrooms
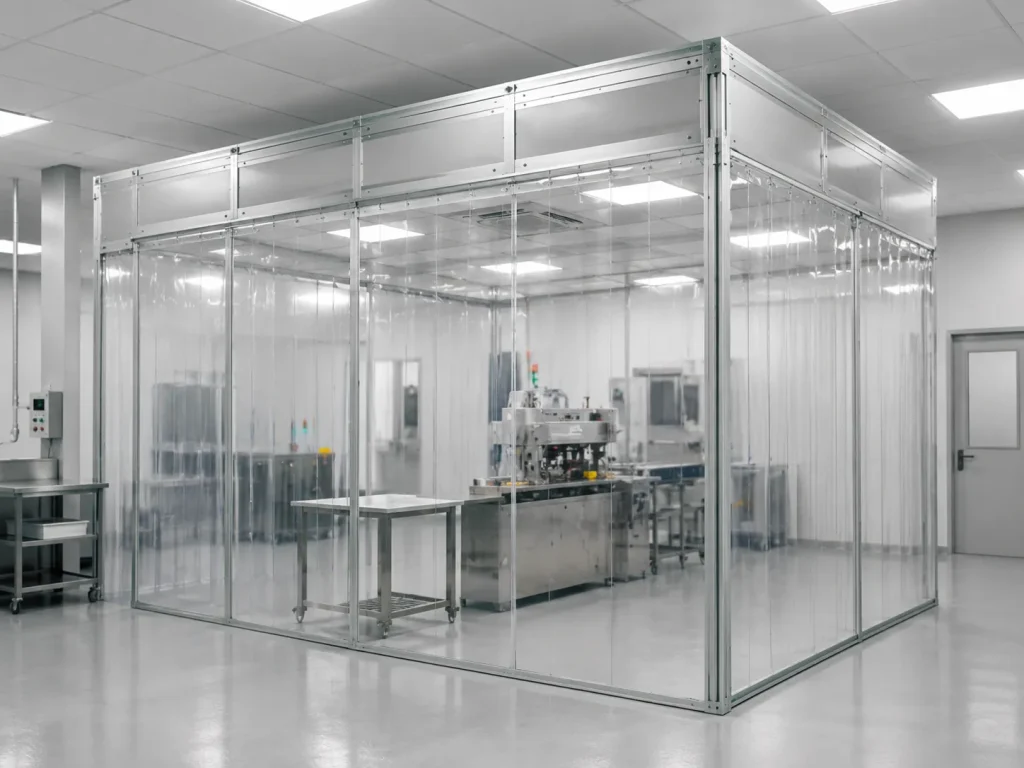
Modular Construction Can Reduce Disruption in Existing Manufacturing Facilities
In our experience, a 100–300 m² brownfield cleanroom shell can often be assembled in about 2–6 weeks after survey, detailed design, and prefabrication. That helps retrofits and capacity expansion where shutdown windows are limited.
The weakness is interface risk. A 20–30 mm error in floor level, steelwork, duct location, or door opening can cause expensive rework.
Issue | Modular | Conventional |
Site fabrication | Lower | Higher |
Future changes | Easier | More demolition |
Brownfield disruption | Usually lower | Usually higher |
Modular Systems Allow Cleaner Future Expansion and Reconfiguration
For biotech startups, contract manufacturers, and a medical device cleanroom UK project supporting a new line, removable panels and repeatable ceiling grids can simplify later changes. From the projects we’ve completed, reserving one future wall opening plus spare duct and electrical capacity can save days of demolition during expansion.
Reconfiguration may still require HEPA relocation, sprinkler changes, pressure rebalance, and partial requalification.
Factory-Made Components Can Improve Installation Consistency
Factory-prepared doors, windows, covings, and panels can improve consistency and reduce field cutting, especially where several rooms repeat the same 1,200 mm panel module. This does not guarantee quality: inaccurate surveys or incomplete shop drawings can still create alignment problems.
What a Modular Cleanroom UK Specification Should Include
Wall, Ceiling, Door and Flooring Systems Must Match Cleaning and Process Requirements
A pharmaceutical cleanroom UK specification should define sealed, cleanable surfaces, chemical resistance, and flooring transitions. EU GMP Annex 1 requires exposed surfaces to be smooth, impervious, and unbroken and materials to tolerate repeated cleaning and disinfection.
ISO 14644-1 classifies cleanrooms by airborne particle concentration. A medical device cleanroom UK facility may need a different environmental strategy because controls should follow the product and process risk; ISO 13485 is a recognized medical-device QMS standard.

HVAC, HEPA Filtration and Pressure Control Must Be Engineered as One System
Annex 1 gives a minimum 10 Pa guidance value between adjacent rooms of different grades and calls for airflow visualization to demonstrate protection of cleaner areas.
In our experience, HVAC, HEPA terminals, controls, and commissioning can represent roughly 35–55% of installed cost on higher-spec projects. Cleanroom construction UK budgets should therefore separate the panel package from air systems and qualification.
Internal link: Biogreen’s Cleanroom HVAC, HEPA Filtration & Airflow Engineering service.
Documentation, Qualification and Local Site Requirements Should Be Defined Before Procurement
Before selecting a modular cleanroom supplier UK companies should freeze six items:
- Room data sheets and classifications
- Personnel and material flows
- HVAC criteria and pressure cascade
- Utilities and connection points
- FAT/SAT, commissioning, and qualification scope
- Fire, structure, access, and building-control requirements
Annex 1 qualification includes filter integrity, airflow, pressure difference, temperature, humidity, and airflow visualization. MHRA inspects medicines manufacturing sites for GMP compliance.
For England, Approved Document B is relevant to fire design; scheduled 2026 amendments take effect September 30, 2026, so teams should confirm which edition applies.

UK Modular Cleanroom FAQ
Are Modular Cleanrooms Suitable for GMP Pharmaceutical Manufacturing in the UK?
Yes, if the finished facility meets the required contamination-control, HVAC, material, monitoring, and qualification requirements. Modular construction is a method, not a GMP approval; MHRA assesses the manufacturing operation and compliance system.
This means a pharmaceutical cleanroom UK project should be specified around the manufacturing process and contamination-control strategy rather than simply selecting a nominal cleanroom grade.
How Long Does It Take to Install a Modular Cleanroom in an Existing UK Facility?
For a 100–300 m² interior retrofit, panel installation may take around 2–6 weeks once the site is ready. A complete project including design, HVAC, electrical work, controls, commissioning, and qualification is more commonly planned over roughly 12–28 weeks in our project experience.
Can a UK Company Import a Modular Cleanroom System From an Overseas Manufacturer?
Yes. For an ISO cleanroom UK project, overseas procurement can work if drawings, fire documentation, electrical standards, shipping dimensions, installation scope, and testing responsibilities are fixed before shipment.
A capable modular cleanroom supplier UK buyer should state what is factory-tested and what must be verified locally. For modular cleanroom systems UK projects, factory savings can disappear through freight, local labor, electrical adaptation, or rework if interfaces are unclear.
For pharmaceutical cleanroom UK, ISO cleanroom UK, and modular cleanroom systems UK projects, modular construction is strongest where speed, repeatability, expansion, and lower site disruption matter. It is weaker where the building is poorly surveyed or utilities and fire interfaces remain unresolved. The best modular cleanroom UK solution is engineered around the process first and the panel system second.
We'll call you
In order to serve you better, if you could kindly send an e-mail to nick@biogreenness.com for questions and details about your theoretical and special architectural plans, projects, and product specifications, your request will be responded to as soon as possible.
We'll call you
In order to serve you better, if you could kindly send an e-mail to nick@biogreenness.com for questions and details.


