Sandwich Panel Walls for Modular Interior Partitions Overview
Sandwich panel walls are assembled from factory-made panels, connection profiles and required trims to form modular interior partitions. They are useful where buyers need a defined wall layout with coordinated doors, windows and service openings. The final panel structure and surface are selected according to room function, cleaning needs and project drawings.
Key Advantages
- Modular layout: Wall lines can follow approved room plans and circulation routes.
- Prepared openings: Door and window locations can coordinate with panel elevations.
- Dry assembly: Panel installation limits wet finishing work inside operating facilities.
- Replaceable sections: Individual wall areas can be planned as separate panel modules.
- Integrated trims: Corners and junctions can use coordinated finishing profiles.
Technical Specifications
| Item | Specification |
|---|
| Product System | Sandwich panel walls |
| Main Components | Panels, joints and trims |
| Wall Layout | Subject to approved plans |
| Openings | Prepared from confirmed drawings |
| Surface Requirement | Selected for room application |
| Panel Thickness | Subject to technical review |
| Installation Scope | Confirmed in quotation |
Applications
- Factory work areas
- Technical rooms
- Clean interior partitions
- Inspection rooms
- Packaging areas
- Controlled storage
Custom Options
- Room layout
- Wall height
- Panel width
- Surface finish
- Door openings
- Window openings
- Service penetrations
- Corner profiles
Packing & Delivery
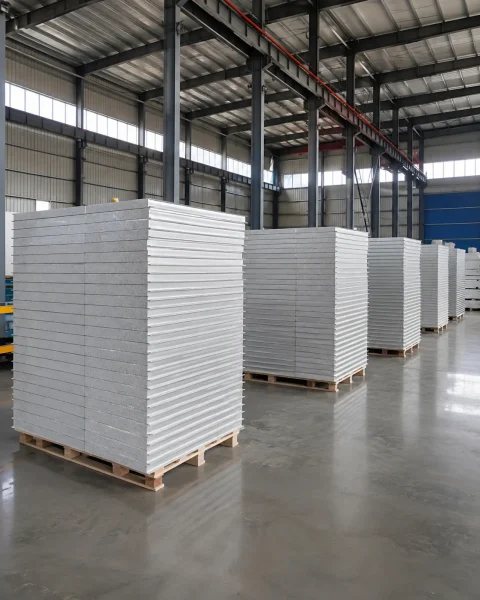
- Panels can be grouped and marked by room, wall line or elevation reference.
- Doors, windows and profiles are packed according to the confirmed supply scope.
- Final loading quantity depends on the selected model and confirmed packing plan.
FAQ
Can the walls follow an existing floor plan?
Yes. Provide the floor plan, wall heights and opening schedule so the panel layout can be reviewed.
Can doors and windows be included?
They can be included when dimensions, types, directions and required hardware are confirmed in the supply scope.
How are corners and junctions finished?
Corner and junction details depend on the selected wall system and are confirmed through drawings and accessory schedules.
Can the system be expanded later?
Future changes may be possible with a modular layout, but compatibility depends on the original profiles and panel specification.
Product Photos, Specifications & Pricing Notice
Photos, layouts and specifications are for reference only. Final products are based on confirmed drawings, materials and project requirements.
The displayed USD $1 price is an inquiry placeholder, not the final selling price. Final pricing is subject to the confirmed configuration, quantity, destination, quotation and sales contract.
Request a Project Quote
Provide your floor plan, wall heights, opening schedule, room use and destination. We will review the sandwich panel walls, connection profiles, accessory quantities, packing and quotation.

 CALL AN EXPERT! +86-131-3073-8426